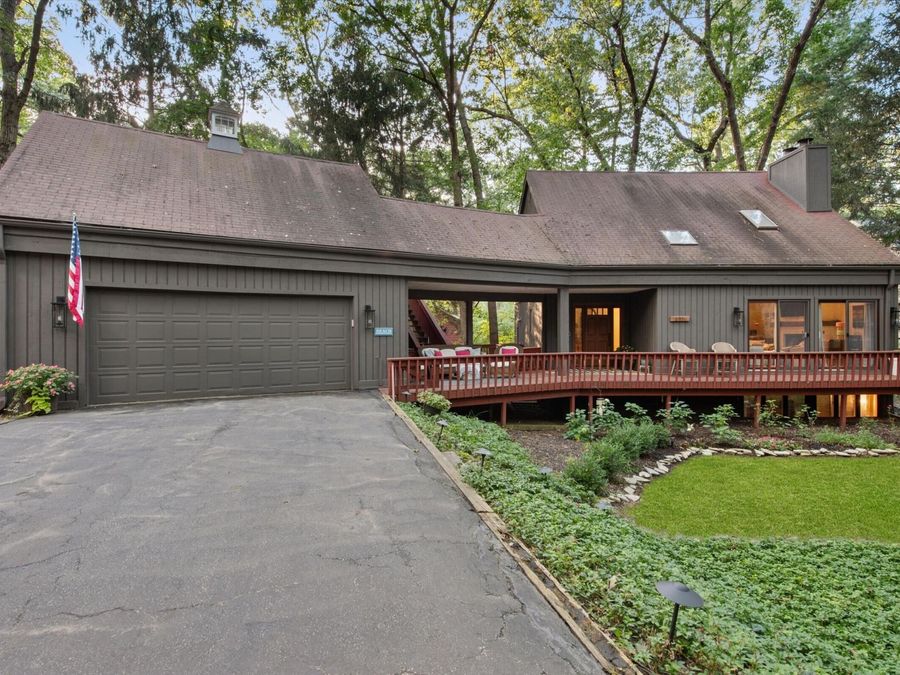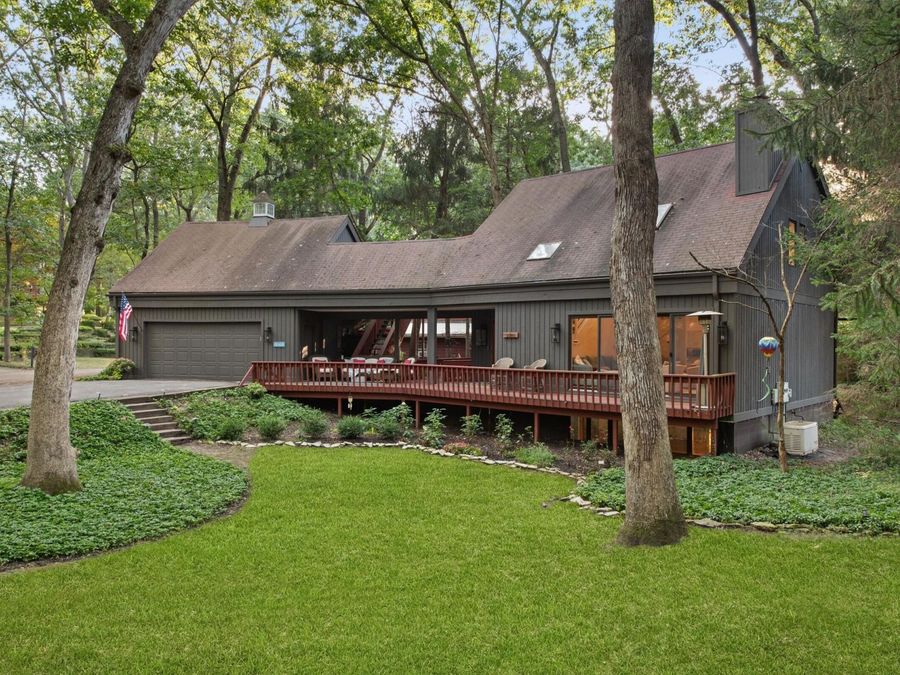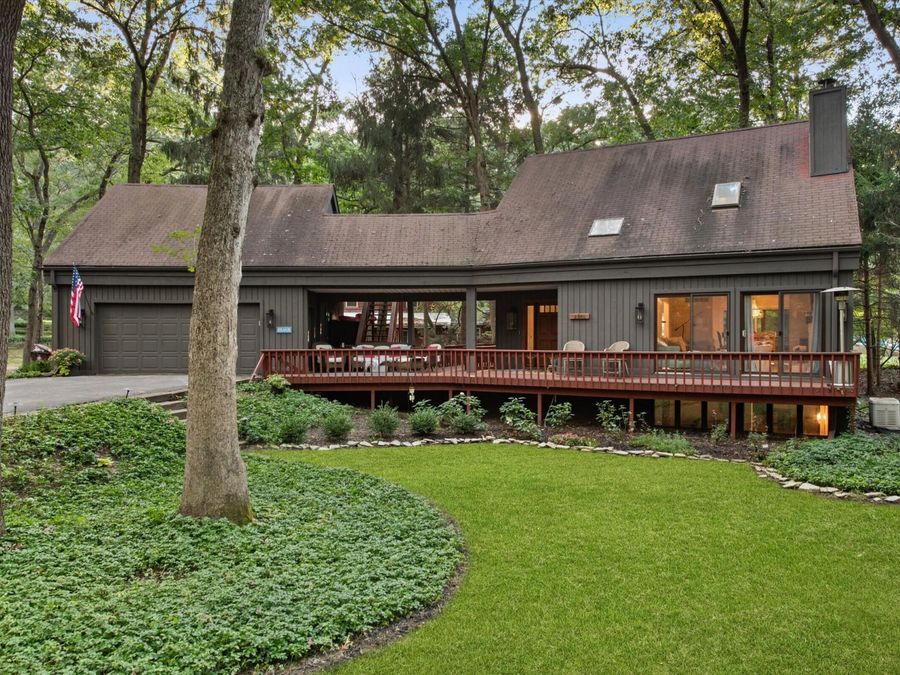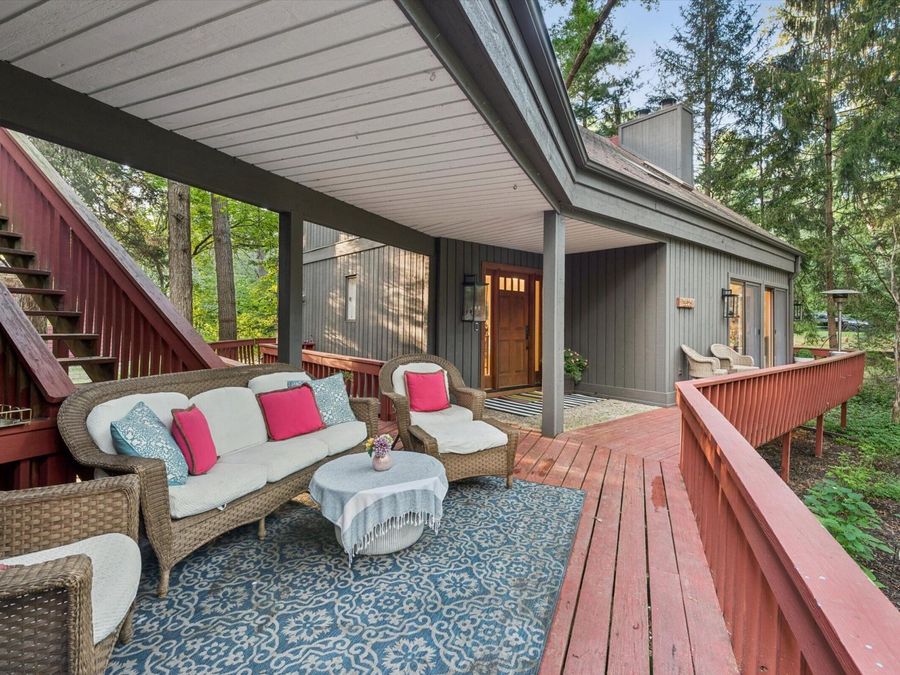
3523 Pottawattomie Trail Michigan City, IN 46360
PRICED AT $979,000
Listing Details
- $979,000
- MLS# 845618
- Type Residential - Single Family
- Status Active
- 4 Bedrooms
- 3 full 1 partial Bathrooms
- 3,525 Square Feet
- 0.295 acres Lot Size
- 1980 Year Built
Description
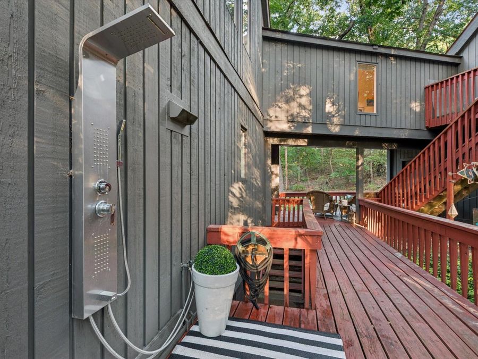
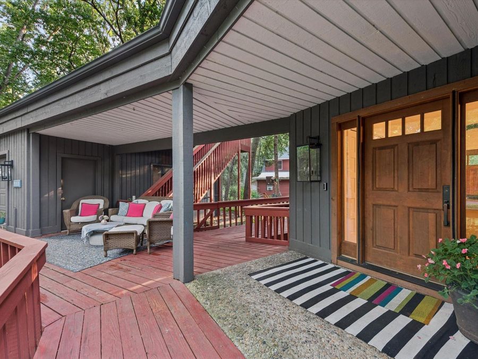
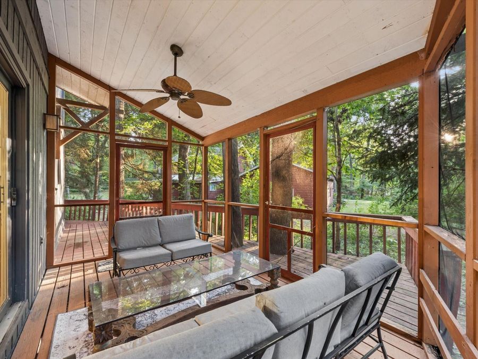
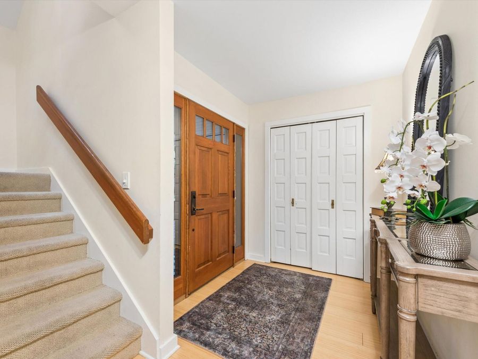
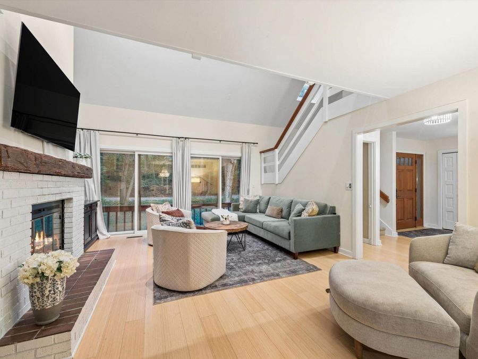
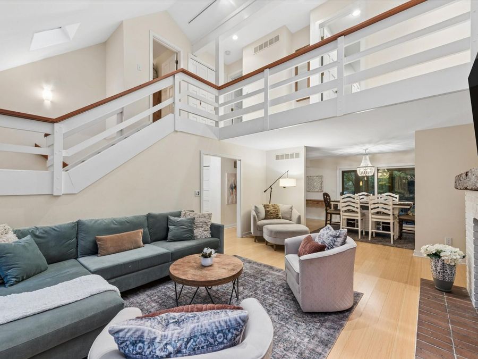
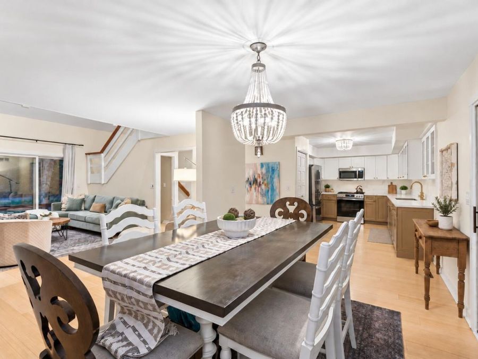
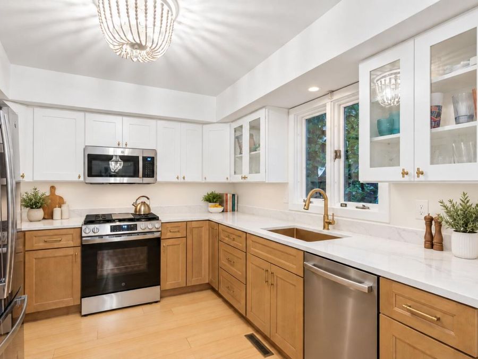
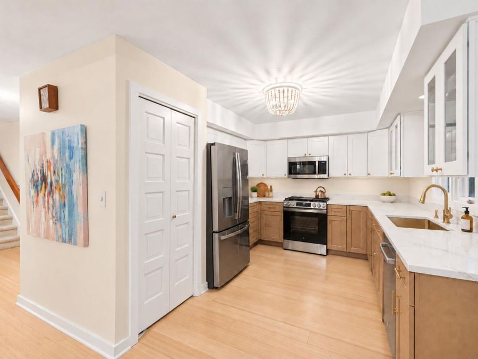
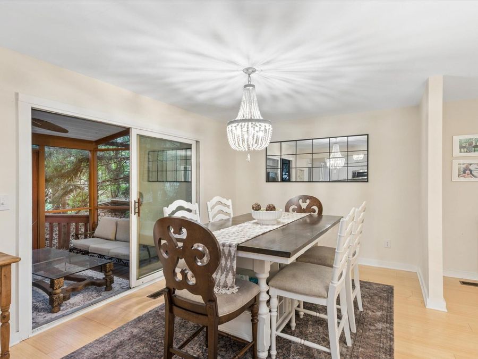
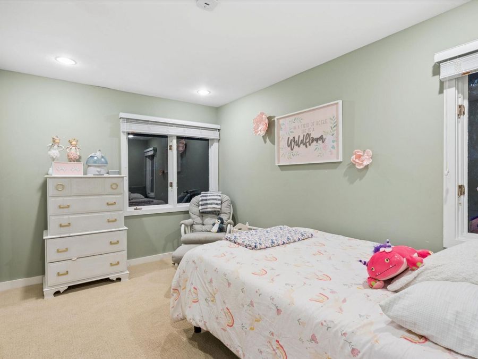
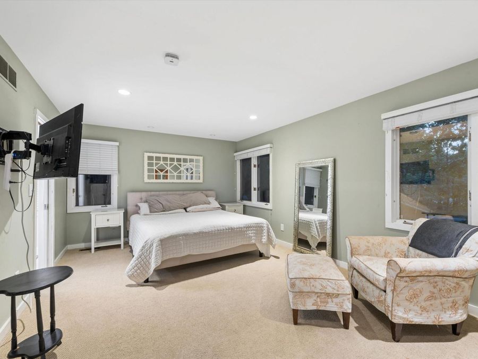
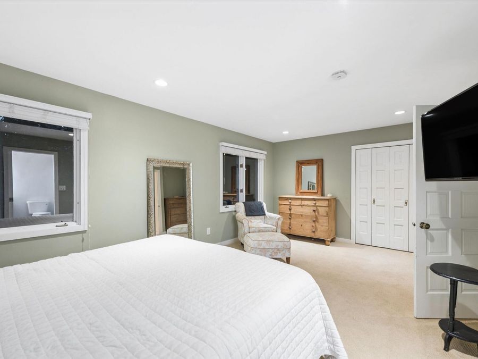
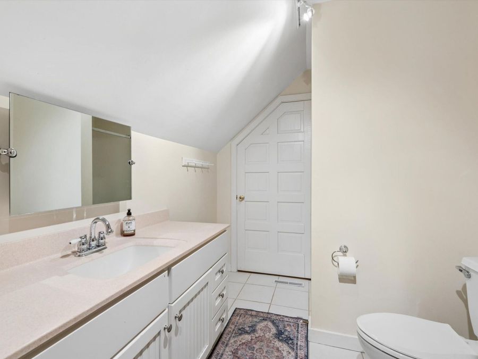
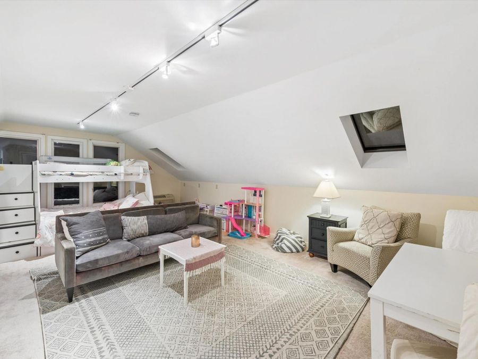
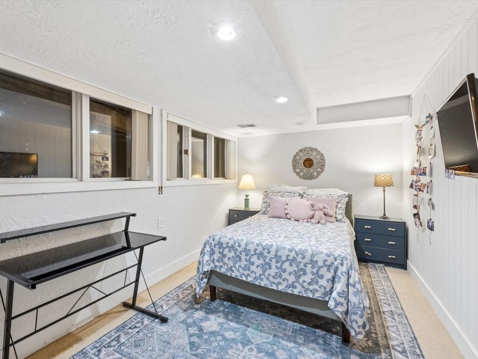
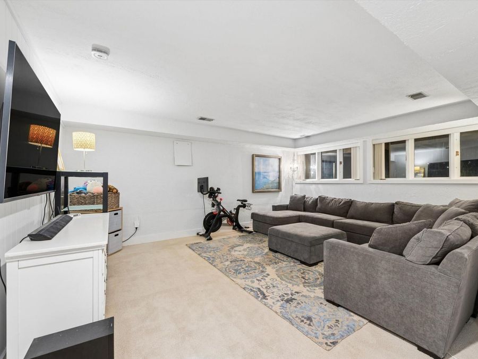
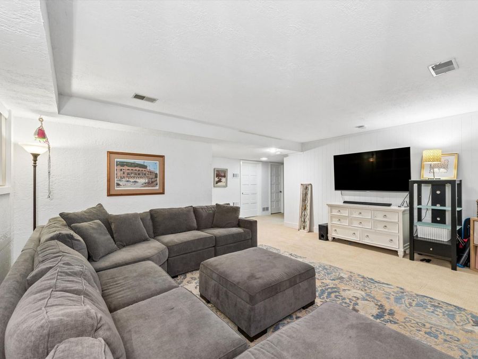
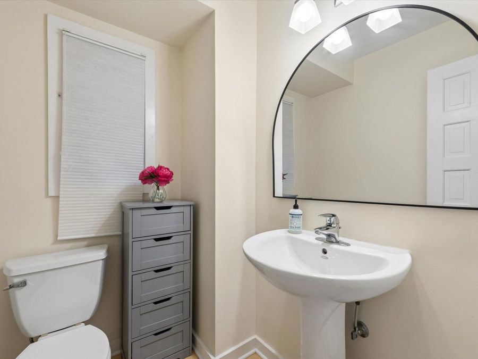
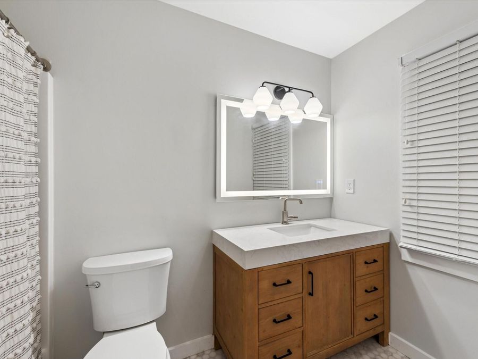
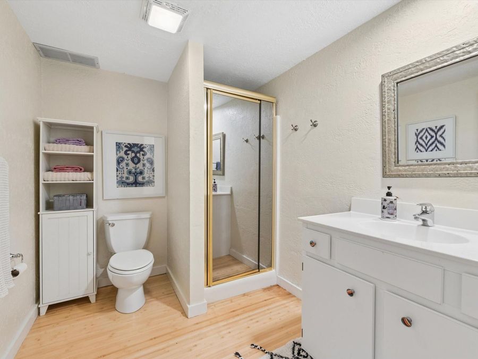
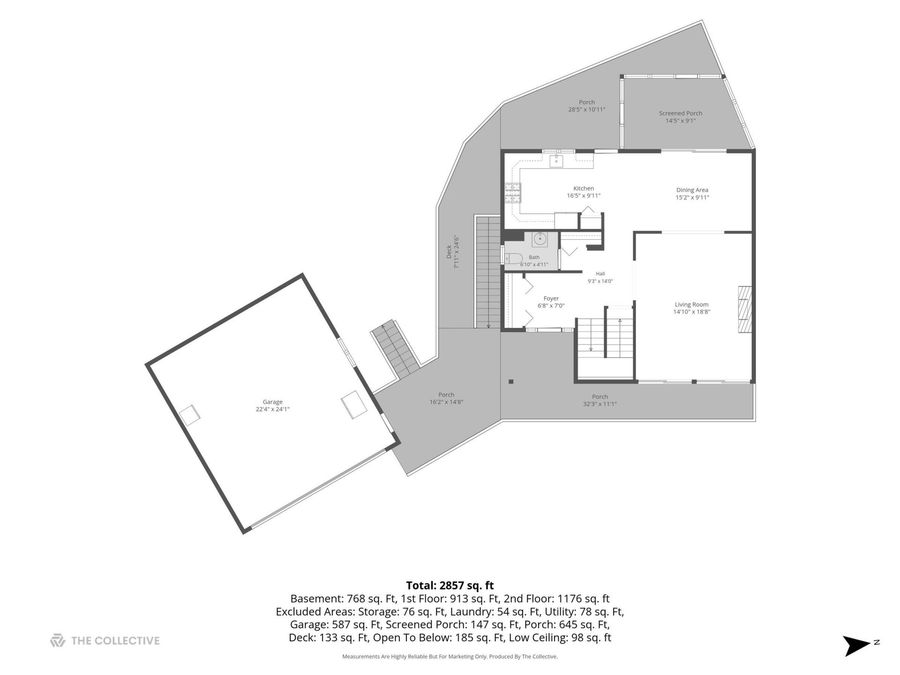
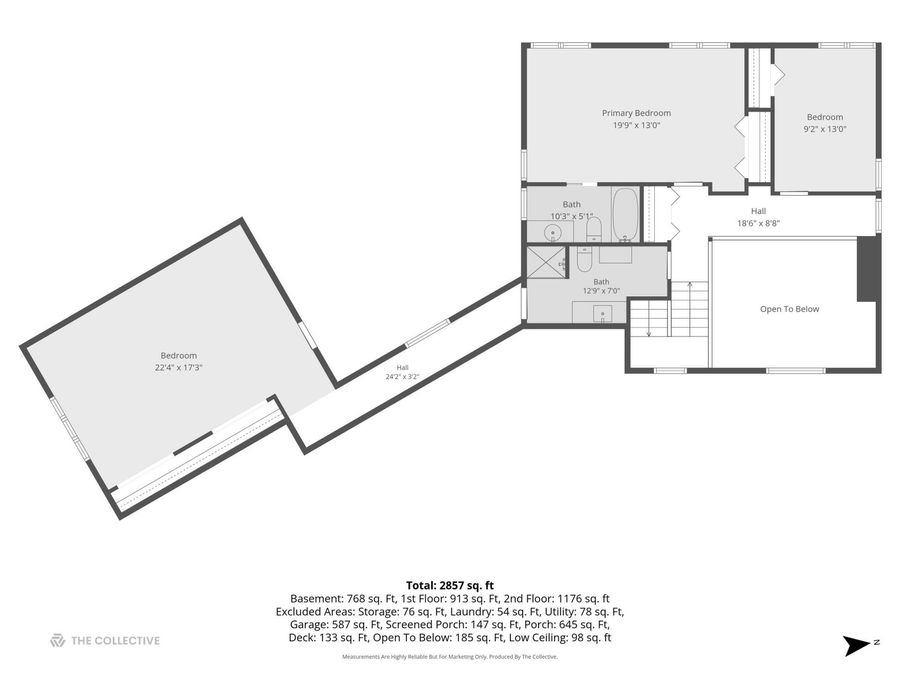
This Duneland Beach retreat pairs private wooded views with association access to one of the most coveted stretches along the Indiana shoreline. Vaulted ceilings and a wall of windows frame the wooded view the moment you step through the front door. The living room opens to the dining room and a screened porch beyond it, and the kitchen has just been renovated top to bottom with new cabinets, countertops, and appliances. A half bath completes the main level. Upstairs, an open hallway overlooks the living room below and leads to the primary suite with en-suite bath, a second bedroom, and a full bath. A fourth room sits above the attached...read more
Features
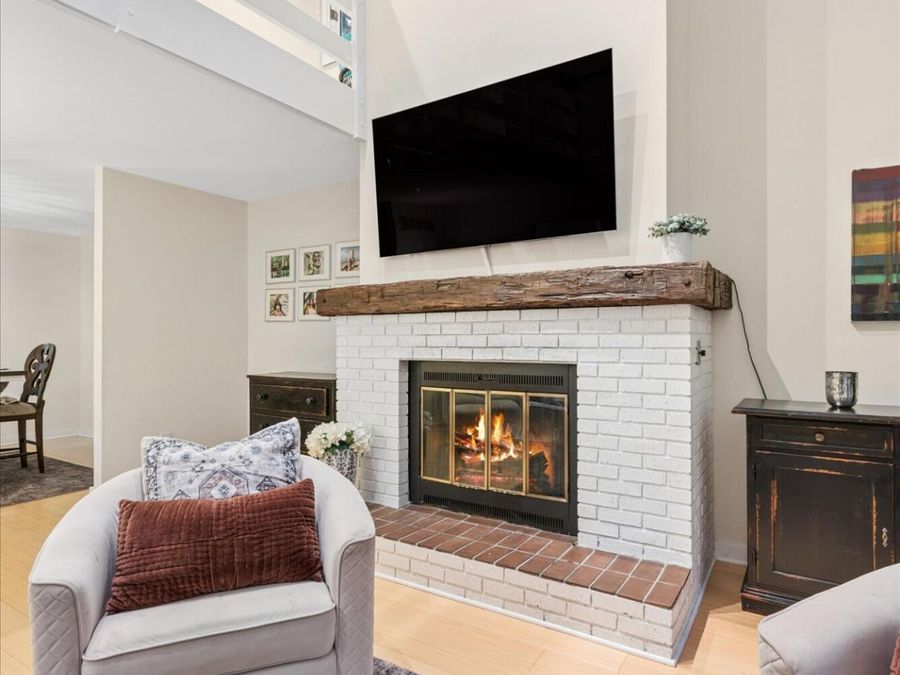
- 1 Fireplace
- Central, Natural Gas, Forced Air
- 2.0 Stories
- $4,960 Taxes
- Public
- Built in 1980
Gallery
View SlideshowContact the Listing Agent
Note: a subscription to the Do Not Call list does not apply when requesting information from our company.
Disclaimer: All information deemed reliable but not guaranteed. All properties are subject to prior sale, change or withdrawal. Neither listing broker(s) or information provider(s) shall be responsible for any typographical errors, misinformation, misprints and shall be held totally harmless. Listing(s) information is provided for consumers personal, non-commercial use and may not be used for any purpose other than to identify prospective properties consumers may be interested in purchasing. Information on this site was last updated 09/27/2026. The listing information on this page last changed on 09/27/2026. The data relating to real estate for sale on this website comes in part from the Internet Data Exchange program of Delta Media Group MLS (last updated Sun 09/27/2026 12:08:48 AM EST) or MichRic (Michigan Regional Information Center) (last updated Sat 09/26/2026 11:17:53 PM EST) or NIRA MLS (last updated Sat 09/26/2026 11:04:50 PM EST) or IRMLS (last updated Sat 09/26/2026 11:12:04 PM EST). Real estate listings held by brokerage firms other than Cressy & Everett Real Estate may be marked with the Internet Data Exchange logo and detailed information about those properties will include the name of the listing broker(s) when required by the MLS. All rights reserved.
![mls logo]() Listing data and photos distributed by MLSGRID
Listing data and photos distributed by MLSGRID
Member Participants (and their affiliated licensees, if applicable) shall indicate on their websites that IDX information is provided exclusively for consumers’ personal non-commercial use, that it may not be used for any purpose other than to identify prospective properties consumers may be interested in purchasing, that the data is deemed reliable but is not guaranteed by MLS GRID, and that the use of the MLS GRID Data may be subject to an end user license agreement prescribed by the Member Participant’s applicable MLS if any and as amended from time to time. MLS GRID may, at its discretion, require use of other disclaimers as necessary to protect Member Participant, and/or their MLS from liability.
Based on information submitted to the MLS GRID. All data is obtained from various sources and may not have been verified by broker or MLS GRID. Supplied Open House Information is subject to change without notice. All information should be independently reviewed and verified for accuracy. Properties may or may not be listed by the office/agent presenting the information.
Greater Northwest Indiana Association of REALTORS®, Inc. Multiple Listing Service IDX data is copyrighted 2026 by the Greater Northwest Indiana Association of REALTORS®, Inc. All rights reserved.
Privacy Policy / DMCA Notice / ADA Accessibility


Disclaimer: All information deemed reliable but not guaranteed. All properties are subject to prior sale, change or withdrawal. Neither listing broker(s) or information provider(s) shall be responsible for any typographical errors, misinformation, misprints and shall be held totally harmless. Listing(s) information is provided for consumers personal, non-commercial use and may not be used for any purpose other than to identify prospective properties consumers may be interested in purchasing. Information on this site was last updated 09/27/2026. The listing information on this page last changed on 09/27/2026. The data relating to real estate for sale on this website comes in part from the Internet Data Exchange program of Delta Media Group MLS (last updated Sun 09/27/2026 12:08:48 AM EST) or MichRic (Michigan Regional Information Center) (last updated Sat 09/26/2026 11:17:53 PM EST) or NIRA MLS (last updated Sat 09/26/2026 11:04:50 PM EST) or IRMLS (last updated Sat 09/26/2026 11:12:04 PM EST). Real estate listings held by brokerage firms other than Cressy & Everett Real Estate may be marked with the Internet Data Exchange logo and detailed information about those properties will include the name of the listing broker(s) when required by the MLS. All rights reserved.

Member Participants (and their affiliated licensees, if applicable) shall indicate on their websites that IDX information is provided exclusively for consumers’ personal non-commercial use, that it may not be used for any purpose other than to identify prospective properties consumers may be interested in purchasing, that the data is deemed reliable but is not guaranteed by MLS GRID, and that the use of the MLS GRID Data may be subject to an end user license agreement prescribed by the Member Participant’s applicable MLS if any and as amended from time to time. MLS GRID may, at its discretion, require use of other disclaimers as necessary to protect Member Participant, and/or their MLS from liability.
Based on information submitted to the MLS GRID. All data is obtained from various sources and may not have been verified by broker or MLS GRID. Supplied Open House Information is subject to change without notice. All information should be independently reviewed and verified for accuracy. Properties may or may not be listed by the office/agent presenting the information.
Greater Northwest Indiana Association of REALTORS®, Inc. Multiple Listing Service IDX data is copyrighted 2026 by the Greater Northwest Indiana Association of REALTORS®, Inc. All rights reserved.
Privacy Policy / DMCA Notice / ADA Accessibility

This site is hosted, designed and copyright
© 1994 - 2026 by
Delta Media Group, Inc. -- Patent Pending --
Agency License Information: Cressy & Everett Real Estate is licensed in the states of Indiana and Michigan.